
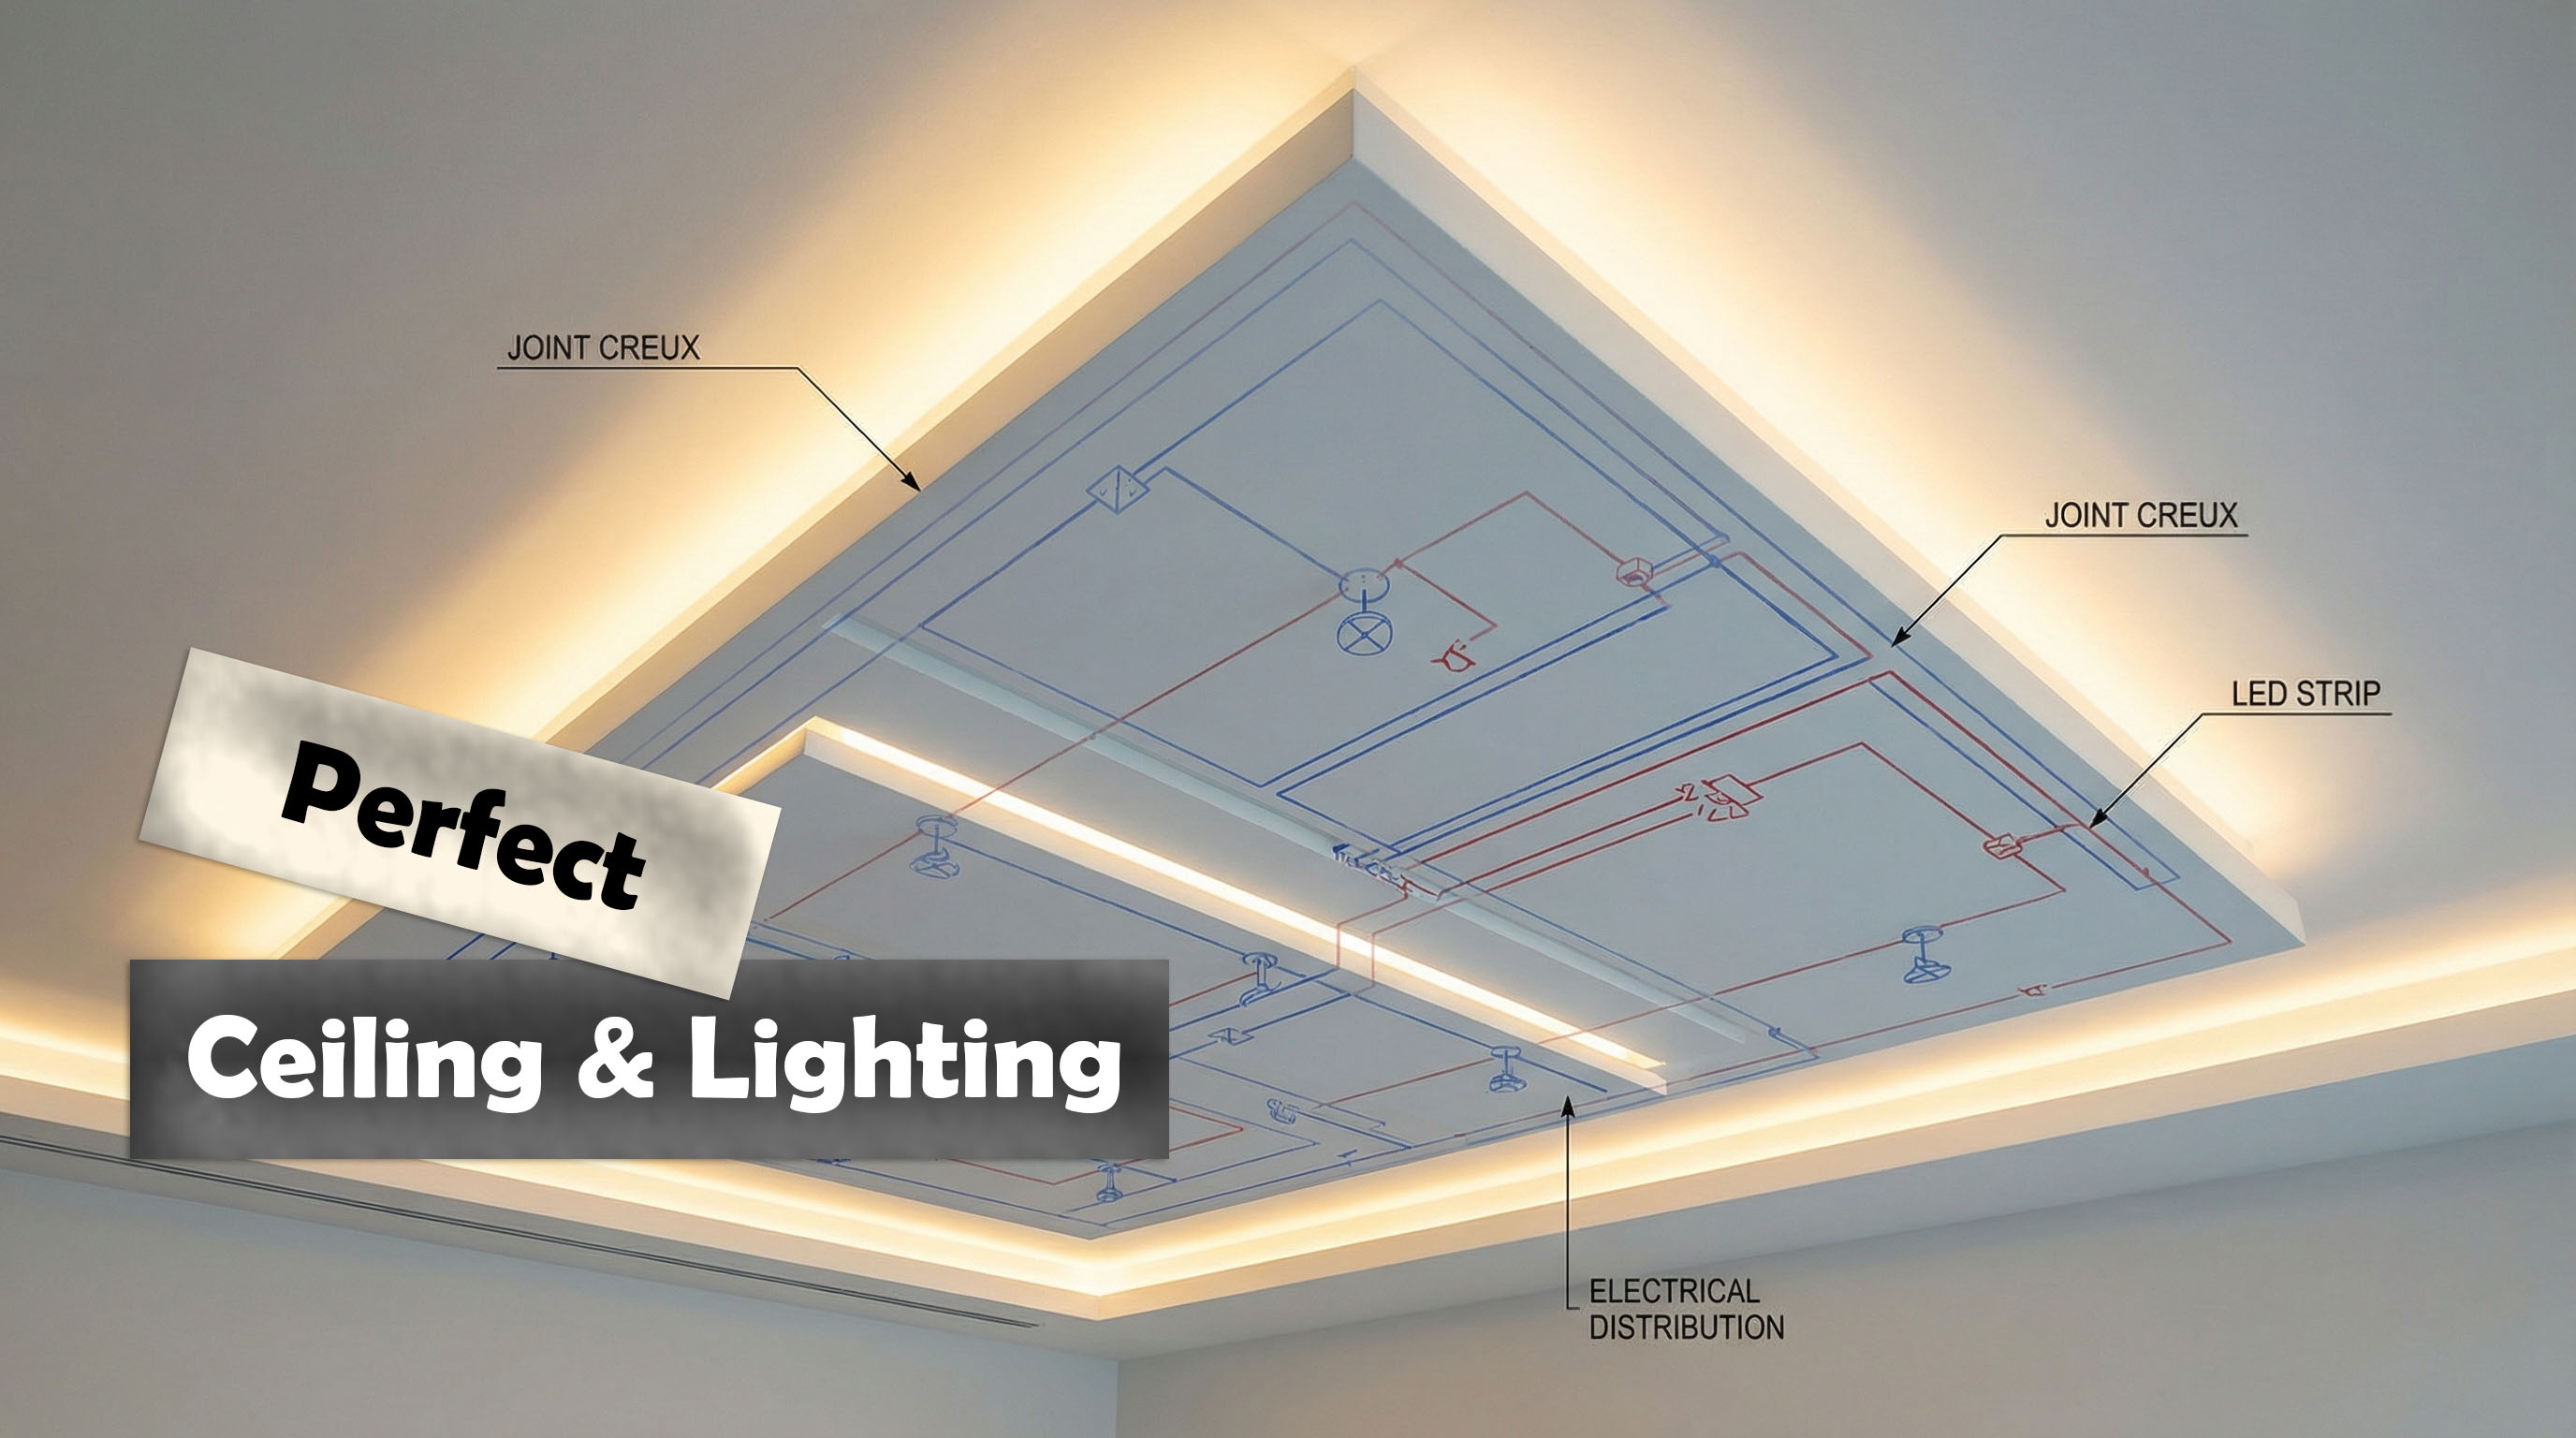
In modern architecture, the ceiling is often referred to as the "fifth wall." It is no longer just a flat surface but a complex technical landscape that houses lighting, ventilation, and decorative elements. The Plan Faux-Plafond & Électricité (False Ceiling and Electrical Plan) is the technical document that ensures these elements coexist in perfect harmony. At Buildmodeler 3D, we believe that the only way to achieve a flawless finish is through high-precision 3D Modeling**.
What is a False Ceiling and Electrical Plan? This combined plan is a specialized part of the DCE phase. It details the design and execution of the ceilings while coordinating them with the electrical network. Key elements include:
The Challenge of Coordination The biggest risk in construction is a "clash" between trades. For example, an electrician might place a spotlight exactly where a structural support for the false ceiling is located. Without a coordinated plan, these errors lead to messy "patch-up" jobs on-site that ruin the aesthetic quality of the project.
Why 3D Modeling is Essential for Ceilings & Lighting Integrating 3D Modeling into this technical phase transforms how we design and build:
Conclusion: The False Ceiling and Electrical Plan is where technical engineering meets interior luxury. By leveraging Advanced 3D Modeling, you eliminate guesswork and on-site improvisation. It guarantees that every joint is straight, every light is centered, and every technical element is hidden, resulting in a ceiling that is a true work of art.**